Tel: 024 76 469605 | 07852 772456
Email Us: hello@thefpmgroup.co.uk
Showroom & Office Fit-Out – From Blank Canvas to Finished Space
Showroom & Office Fit-Out – From Blank Canvas to Finished Space
Client: Confidential
Sector: Commercial
Contractor: The FPM Group
Project Overview
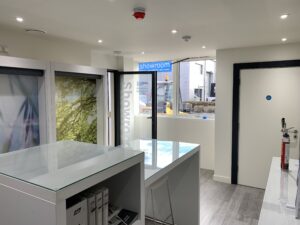
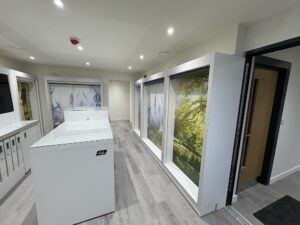
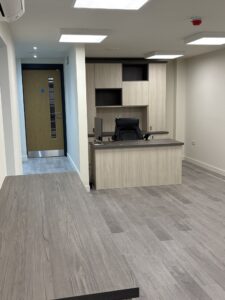
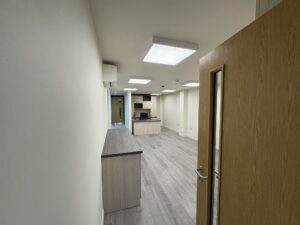
This project is a strong example of FPM’s ability to take a completely blank industrial unit and transform it into a high-quality, fully compliant showroom and office environment. Working closely with the client, FPM brought a clear design vision to life – creating a space that is both functional for staff and impressive for customers.
Scope of Works
FPM delivered a full design-and-build solution, including:
- Creation of a modern showroom and office layout
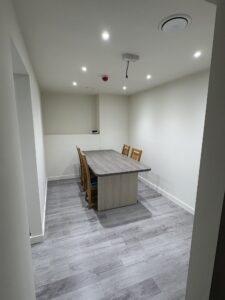
- Dedicated work room and meeting room
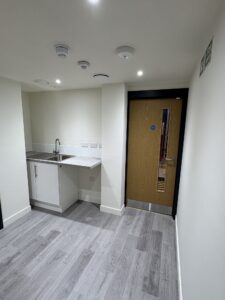
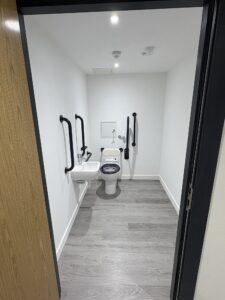
- Staff and customer welfare facilities, including accessible toilets
- Installation of a mezzanine floor to maximise available floor space
- Full HVAC system to ensure year-round temperature control
- Bespoke lighting design tailored to the needs of each individual area
- EV chargers installed externally to support sustainable transport
The Solution
Starting with an empty shell, FPM worked closely with the architect who designed the internal layout to ensure every square metre was used effectively. The mezzanine floor allowed the client to increase usable space without extending the building footprint, while the HVAC and lighting systems were designed to provide comfort, efficiency and flexibility across showroom, office and support areas.
Throughout the project, FPM worked closely with Building Control, ensuring compliance with them and the Building Safety Act at every stage and giving the client confidence that all works met current regulations.
The Result
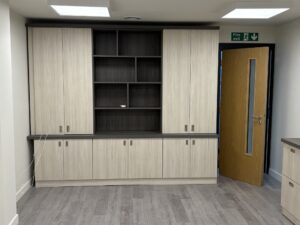
The finished space is a striking, professional environment that balances aesthetics with practicality. The showroom makes a strong first impression, the office and meeting spaces support day-to-day operations, and the welfare facilities ensure comfort and accessibility for staff and visitors alike.
This project highlights FPM’s strength in translating a design concept into a high-quality, real-world outcome, delivered with attention to detail, compliance and performance at the forefront.
If you need help transforming your industrial space, please get in touch.


Cert No. 22131

Cert No. 22131