Tel: 024 76 469605 | 07852 772456
Email Us: hello@thefpmgroup.co.uk
FPM Case Study: Keresley Newland School Timber Cladding Replacement
FPM Case Study: Keresley Newland School Timber Cladding Replacement
The Problem
Keresley Newland Primary School, part of The Futures Trust Academy, was built in the nineteen sixties as a temporary school. All buildings were of a timber frame construction.
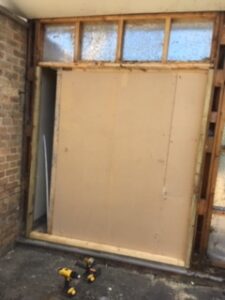
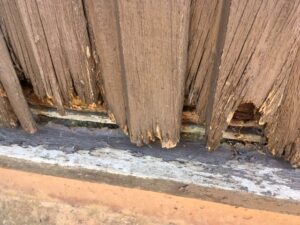
The school had survived for some fifty years when it was decided that due to the external timber cladding and structural timber frame being rotten and decayed it was in need of replacement. Some 475 square metres of cladding was to be replaced.
The school is a vibrant environment with a full complement of primary aged school children who were now being exposed to the elements due to the buildings being draughty and in some areas the walls were not water tight. The walls lacked proper insulation and heat was haemorrhaging through the timber cladding, thus energy bills were extremely high.
The school did however, benefit from a recently completed new roof.
The Solution
The Futures Trust recognised that the timber cladding had to be replaced with a modern equivalent. A tender process ensued where FPM was awarded the contract.
The brief was to strip the existing timber cladding, paint the soffits and fascias and re-new external lighting.
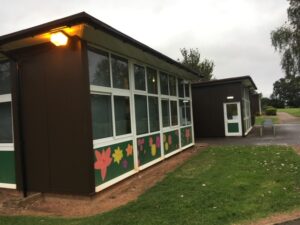
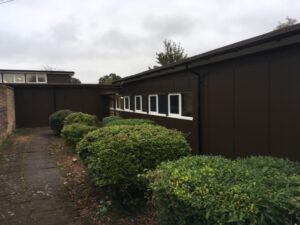
One of the most important points of the brief was that the colour and finish of the new cladding had to mimic the look of the existing timber cladding. The cladding panel was to be finished in brown.
The works were to be phased across both term time and school holidays.
The Full Story
FPM was awarded the contract which would span ten weeks, the works would take place both in term time and during school holidays.
Before any works commenced, FPM went through a process of carrying out checks through the Disclosure and Barring Service (DBS) at an enhanced level ensuring that all personnel on site were compliant with Home Office requirements.
The school, with architects IDP (the principal designer), had issued a phasing plan that FPM was to work to. The first phase was to be carried out in term time with work commencing to the administration and canteen elevations of the building. FPM segregated the working area by installing fence panels, creating a boundary between the school and the workforce. For each phase thereafter the works were carried out in the school holidays, however, the working area remained zoned off.
The works were to be carried out in distinctive phases: 1) Strip off of cladding and re-cover with breathable membrane 2) Carry out timber repairs 3) Install new cladding 4) Over clad the soffits and fascias 5) Install new external lighting, including emergency lighting.
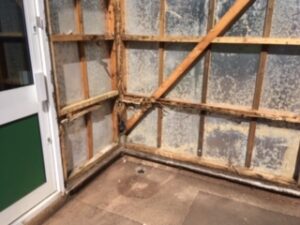
The school building was stripped in a systematic way whereby exposure to the elements was limited, as we stripped we covered with a breathable membrane (Cromar Vent3).
The structural survey had identified one hundred and seventy timber repairs required. The repairs ranged from a rake out of timber rot and a two pack treatment to cutting out timber and scarfing in new to complete timber replacement. All timber repairs were to be backed by a warranty upon completion.
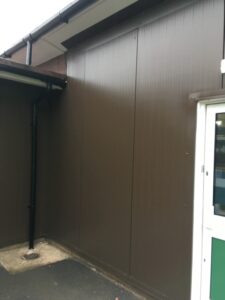
The chosen cladding panel was a Kingspan KS1000 AWP QuadCore. The value of the KS1000 AWP QuadCore was the insulation properties. Working closely with Kingspan we had cladding panels delivered on a just in basis with the majority of panels delivered cut to size thereby allowing FPM to simply mount and fix into position. Peculiar panels with cut outs or angles were “cut and carved” on site. The panels were all finished with flashing details both to the top and bottom that gave a finished brown elevation that was in keeping with the original timber cladding. The scheme had been designed so that the completed project mirrored the original and ensured that the school recognised its past.
In addition to the wall cladding, FPM replaced all soffits and fascias in a white UPVC. Originally scoped to be painted, FPM suggested that a design change could be made on the basis of a cost saving and a reduced maintenance requirement. The client and architect agreed to the change in specification.
The final component to the scheme was the introduction of new lighting and emergency lighting. The existing security lights had not been part of the original scope of works although the emergency lights had. After consultation between all parties, it was agreed that a series of new LED security lights be supplied and installed.
A requirement from the client, Futures Trust, was that all cables that were originally surface mounted should remain discreet upon completion. Therefore, FPM routed all cables behind the breathable membrane and the QuadCore panels.
The whole project was delivered on time and in budget. Compliments from members of staff and parents alike was all the praise required.
Testimonial
“I would like to pass on my praise for the contractors that have worked at Keresley Newland, they have been very courteous and responded well to all requests we have asked for and it has been a pleasure having them on site.”
Sharon Jeromson, Commerce and Risk Manager


Cert No. 22131

Cert No. 22131