Tel: 024 76 469605 | 07852 772456
Email Us: hello@thefpmgroup.co.uk
External Refurbishment in a Conservation Area
External Refurbishment in a Conservation Area
Overview
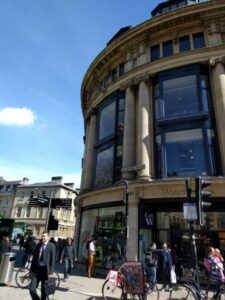
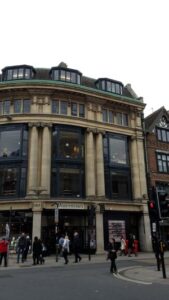
Located at a prominent and busy junction in Oxford, this historic building was in urgent need of external refurbishment. Decades of weathering had taken a toll, from the roof and windows to the shopfront and rear staircases. Given its status within a conservation area, every stage of the project required meticulous planning and collaboration with conservation officers to preserve the building’s original character while ensuring modern safety compliance.
FPM was awarded the contract following a successful tender and was tasked with delivering a comprehensive restoration that balanced tradition with functionality, all while the building remained open to the public.
Details
The project began with extensive assessments and planning. Due to conservation constraints, all materials and methods had to align with heritage guidelines. The scope of work included:
- Roof & Structural Repairs: Cracking brick joints indicated movement, prompting structural reinforcement using Helifix Helibars. Damaged bricks were carefully replaced with matching materials.
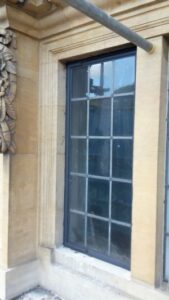
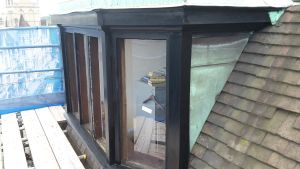
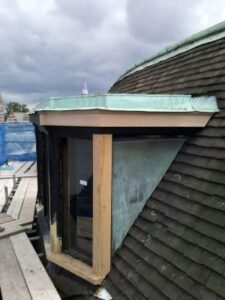
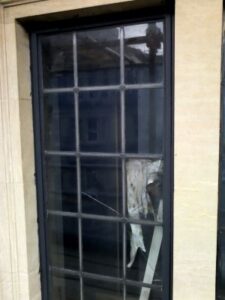
- Dormer & Picture Windows: The original picture windows had been manufactured in Glasgow and shipped down especially for William Baker, the original owner of the building. Now a complete overhaul of these along with metal frame windows, which had also severely deteriorated, was required. The paint was stripped back to bare material across all sills, these were then primed, undercoated and glossed. Metal components were stripped, repaired off-site, and repainted under controlled conditions. Oak timbers were precisely cut and replaced, as fillers were not permitted under conservation rules.
- Stonework & Leadwork: Cornices and stone ledges were restored and re-cloaked in lead where necessary, ensuring both weather resistance and aesthetic continuity.
- Shopfront Restoration: The frontage received a full makeover, including repainting and rebranding, enhancing its street presence while respecting the building’s character.
- Rear Staircases & Safety Upgrades: The neglected fire escape staircase was repaired and brought up to code. New fire signage and compliant emergency lighting were installed to meet Building Regulations 2010 Part B Fire Regulations and Part M Volume 2 Buildings other than dwellings.
- Conservation Liaison: Continuous engagement with the local conservation office ensured approvals at every stage, with work often exceeding standard requirements.
Scaffolding was erected around the building, and careful signage and safety measures ensured the premises remained open and safe throughout the project.
Outcome
The refurbishment was completed successfully, meeting all conservation and building regulation standards. The building now showcases a thoughtfully restored facade, robust structural integrity, and fully compliant safety features, while maintaining its historic charm.
Customers and occupants continued to use the building safely throughout the project, and the attention to detail has breathed new life into a once-neglected structure. Today, the property stands as a proud and functional heritage asset in Oxford, a transformation that echoes the vision of its original owner, William Baker.


-
- kr
-
- kr


Cert No. 22131

Cert No. 22131